One list, one visit
Describe compatible installation, equipment setup and small adjustments together.
THEVULGO · FOR BUSINESS
Describe compatible installation, equipment setup and small adjustments together.
Add entry, parking, lift, permitted hours and an on-site contact.
The request enters a separate B2B pipeline with scope, status and history.
COMMERCIAL SERVICE
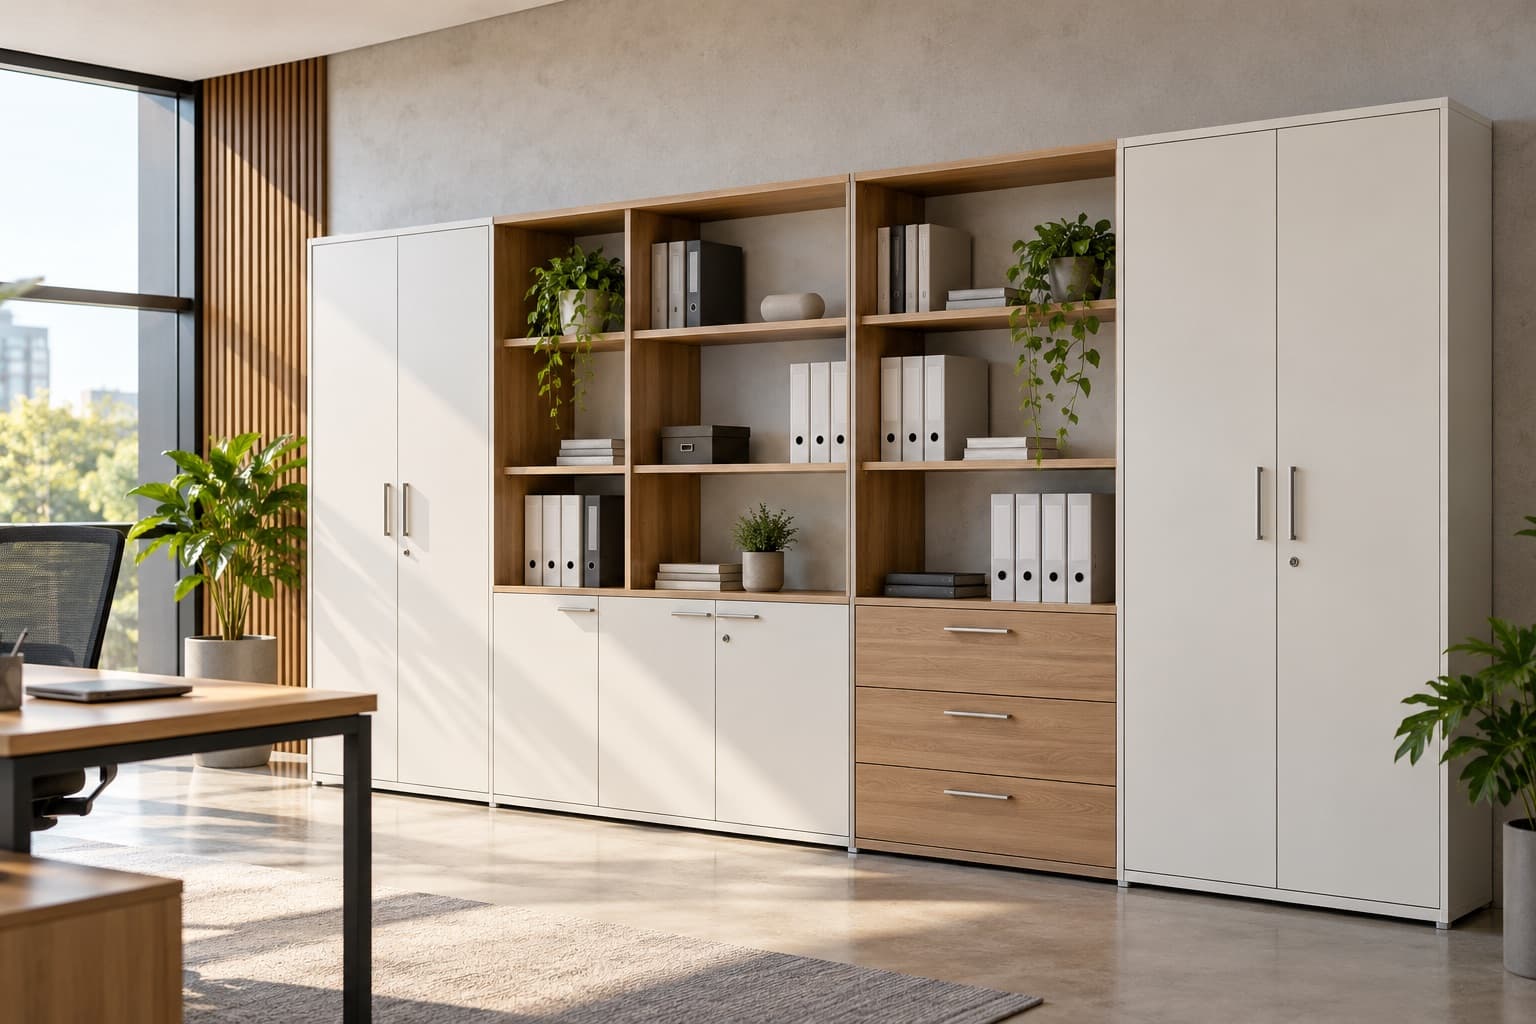
Cabinets, shelving and archive modules may need to be aligned in a run, connected as several units or fixed as required by the manufacturer. Before quoting, we need product models, quantities, the intended layout and wall information where the manufacturer calls for securing.
Furniture assembly does not automatically include moving items from an unconfirmed location, packaging removal, wall alterations or supplying anchors. For a larger quantity, the unpacking area, lift, delivery route and keeping the office operational all matter.
COMMERCIAL SERVICE CLUSTER
Share the panel system, work surfaces, storage and floor-access rules before scope is confirmed.
Choose a cityDesks, storage, shelving and workstation furniture are scoped from the actual products and quantities.
Choose a cityAssembly of supplied height-adjustable desks based on models, workstation count and the actual office layout.
Choose a cityAssembly of supplied office chairs based on models, quantities and office-zone allocation.
Choose a cityInstallation of supplied reception and counter modules after dimensions, layout and site access are reviewed.
Choose a cityInstallation of supplied monitors and desk arms after models, fittings and desk layout are reviewed.
Choose a cityThis ensures the request uses the correct prices and service market.
Go to citiesYes. A model list and layout plan help assess the actual project scope.
Yes. Share models, quantities and the layout plan. This lets us assess the work sequence and differences between individual modules.
Not always. We review the product instructions, wall material and supplied fixings; none are assumed automatically.
No. The scope concerns physical assembly and placement of furniture. Organising contents should be agreed separately.